Leave a Message

Thank you for your message. I will be in touch with you shortly.

119 Corniche Ln
119 Corniche Ln
119 Corniche Ln
119 Corniche Ln
119 Corniche Ln
119 Corniche Ln
119 Corniche Ln
119 Corniche Ln
119 Corniche Ln
119 Corniche Ln
119 Corniche Ln
119 Corniche Ln
119 Corniche Ln
119 Corniche Ln
119 Corniche Ln
119 Corniche Ln
119 Corniche Ln
119 Corniche Ln
119 Corniche Ln
119 Corniche Ln
119 Corniche Ln
119 Corniche Ln
119 Corniche Ln
119 Corniche Ln
119 Corniche Ln
119 Corniche Ln
119 Corniche Ln
119 Corniche Ln
119 Corniche Ln
119 Corniche Ln
119 Corniche Ln
119 Corniche Ln
119 Corniche Ln
119 Corniche Ln
119 Corniche Ln
119 Corniche Ln
119 Corniche Ln
119 Corniche Ln
119 Corniche Ln
119 Corniche Ln
SEE ALL PHOTOS
119 Corniche Ln
119 Corniche Ln
119 Corniche Ln
119 Corniche Ln
119 Corniche Ln
119 Corniche Ln
119 Corniche Ln
119 Corniche Ln
119 Corniche Ln
119 Corniche Ln
119 Corniche Ln
119 Corniche Ln
119 Corniche Ln
119 Corniche Ln
119 Corniche Ln
119 Corniche Ln
119 Corniche Ln
119 Corniche Ln
119 Corniche Ln
119 Corniche Ln
119 Corniche Ln
119 Corniche Ln
119 Corniche Ln
119 Corniche Ln
119 Corniche Ln
119 Corniche Ln
119 Corniche Ln
119 Corniche Ln
119 Corniche Ln
119 Corniche Ln
119 Corniche Ln
119 Corniche Ln
119 Corniche Ln
119 Corniche Ln
119 Corniche Ln
119 Corniche Ln
119 Corniche Ln
119 Corniche Ln
119 Corniche Ln
119 Corniche Ln
Courtesy of CBRPM Maumelle
For Sale

119 Corniche Ln

119 Corniche Ln, Maumelle, AR 72113

$435,000
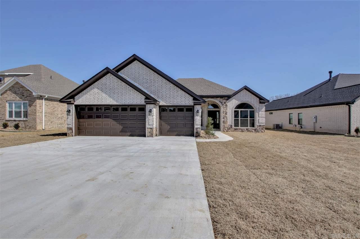
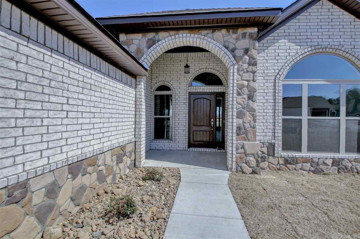
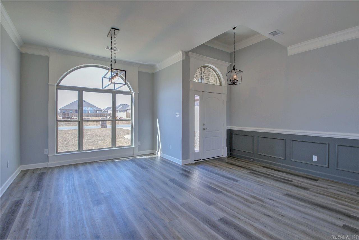
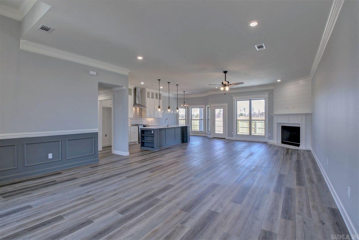
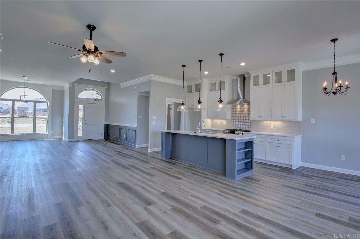
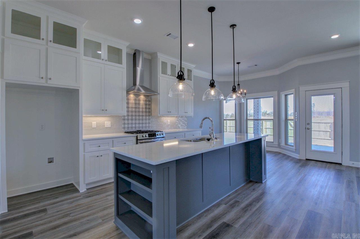
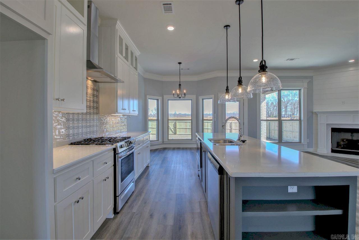
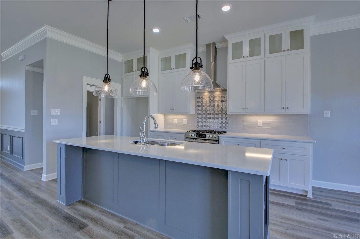
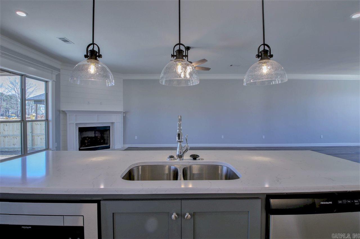
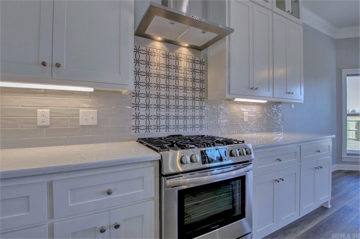
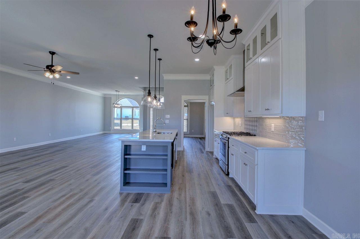
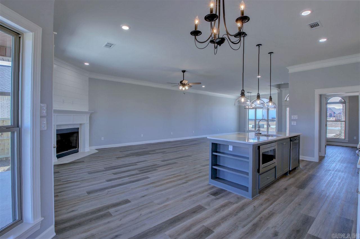
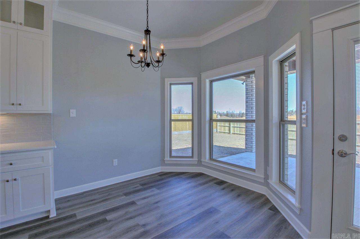
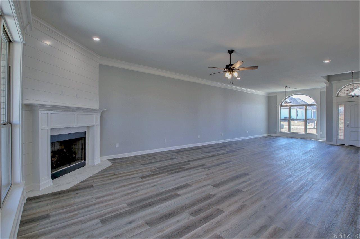
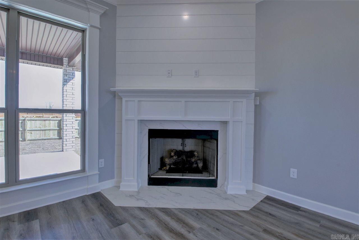
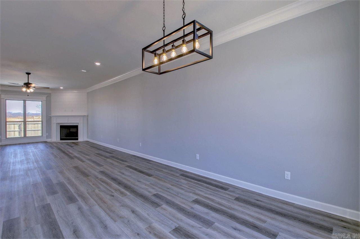
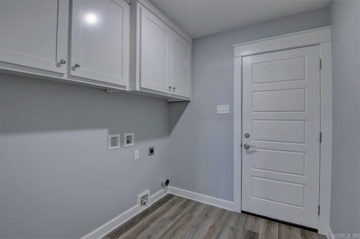
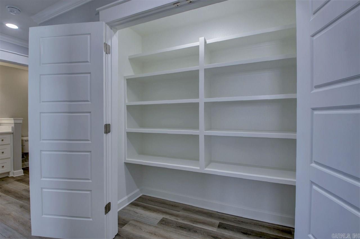
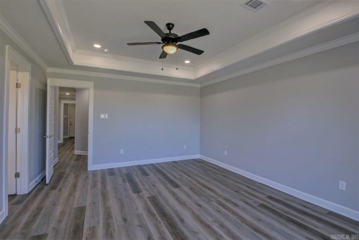
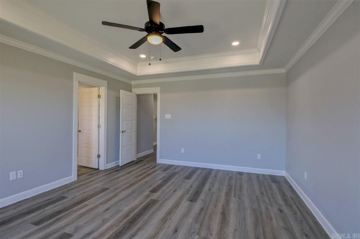
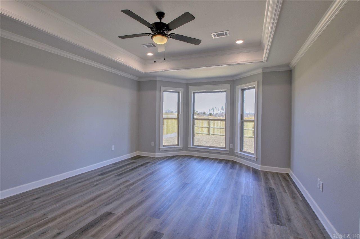
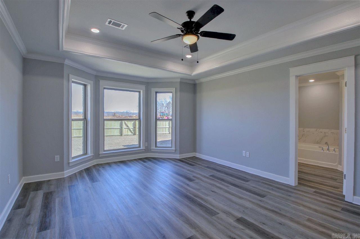
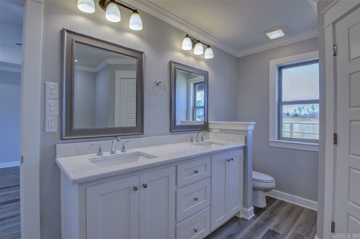
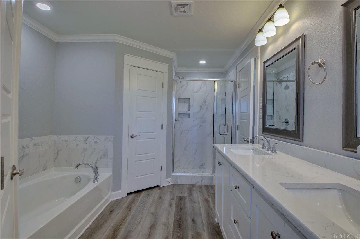
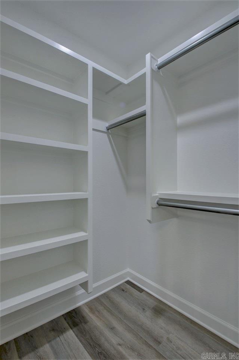
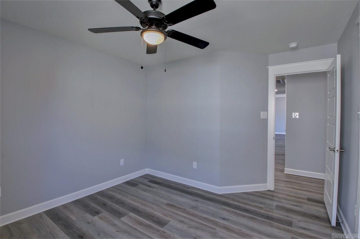
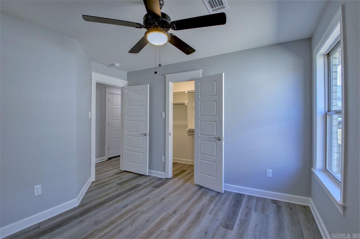
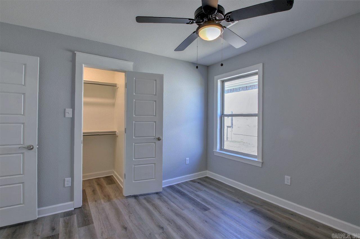
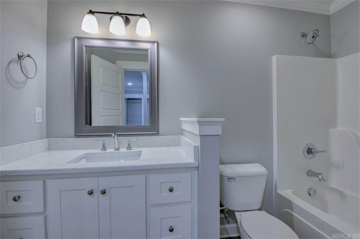
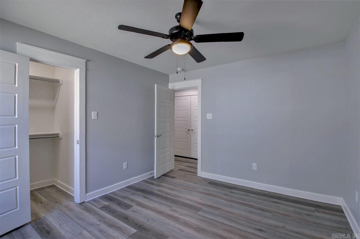
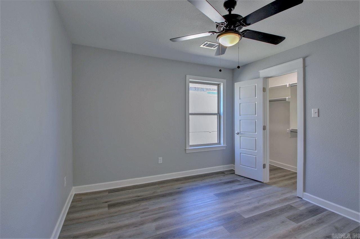
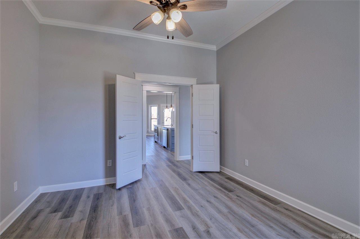
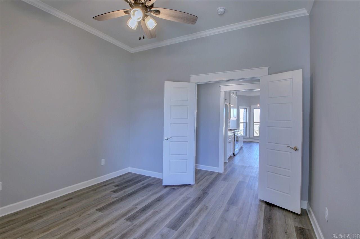
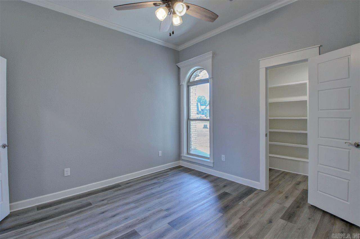
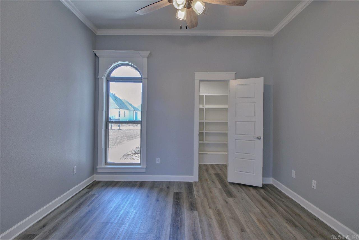
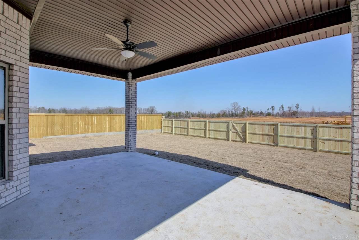
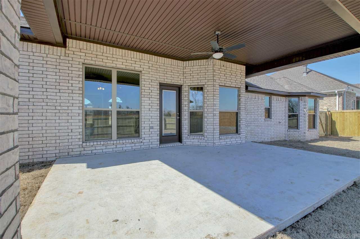
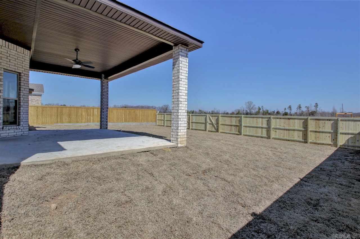
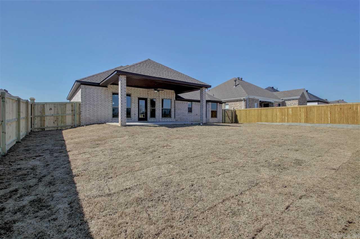
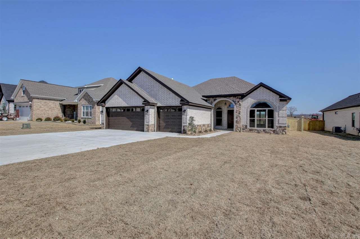
Gorgeous new-construction home on a level corner lot in Maumelle's sought-after Country Club of Arkansas golf-course community, offering luxury, comfort, and a beautifully crafted layout. With 9-10 ceilings step the foyer into a formal dining room that transitions seamlessly into an open-concept living area centered around a warm gas-log fireplace. The chef's kitchen features quartz countertops, stainless-steel appliances, abundant cabinetry, an oversized island with breakfast-bar seating and large pantry. The primary suite serves as a private retreat w/double vanity, custom-tiled walk-in shower, a soaking tub, & a spacious walk-in closet. Three additional bedrooms share a full bath. A conveniently located laundry room enhances everyday ease. High-end trim work and luxury vinyl plank flooring run throughout the home. A bonus of a 3-car garage, floored attic storage, and a covered patio overlooking the backyard add both function and comfort. Exceptional craftsmanship and style define this property--you don't want to miss your chance to make it yours. Estimated completion: January 2027. Photos shown are computer-generated using the same plan; this home will feature a different

4
beds

2
baths

2,151 Sq.Ft. LIVING AREA

10,018.8 Sq.Ft. lot

Dana Kellerman

Dana Kellerman

Features & Amenities

Interior

  • total bedrooms4
  • Total bathrooms2
  • full bathrooms2
  • Flooring Vinyl, Tile
  • Fireplace Gas Starter, Gas Logs Present
  • APPLIANCES Microwave, Gas Range, Dishwasher, Disposal, Pantry
  • other interior Features Washer Connection, Dryer Connection-Gas, Dryer Connection-Electric, Smoke Detector(s), Ceiling Fan(s), Walk-in Shower, Breakfast Bar, Wireless Access Point, Kit Counter-Quartz

Area & Lot

  • Status For Sale
  • Living Area2,151 Sq.Ft.
  • Lot Area10,018.8 Sq.Ft.
  • MLS® ID26035083
  • TypeResidential
  • YEAR BUILT2026
  • NeighborhoodPulaski
  • Architecture StylesTraditional
  • Middle SchoolMaumelle

Exterior

  • STORIES1
  • utilitiesSewer-Public, Water-Public, Elec-Municipal (Entergy), Gas-Natural, All Underground
  • roofArchitectural Shingle
  • lot featuresLevel, Corner Lot, Cleared, In Subdivision
  • parkingGarage, Three Car, Auto Door Opener, Golf Cart Garage
  • AIR CONDITIONINGCentral Cool-Electric, Central Heat-Gas
  • SubstructureSlab
  • Green featuresLow-E Windows, Tankless Water Heater, Rf Rdiant Barrier Sheath, High Efficiency HVAC 14, High Efficiency Gas Furn, Insulated Windows, Insulated Doors, Attic Vent-Turbo
  • other exterior FeaturesBrick, Metal/Vinyl Siding

Financial

  • Sales Price$435,000
  • Real Estate Tax $1,463/yr
View Virtual Tour
image

Schedule a Showing

I would love to show you this beautiful property. Please select your preferred date and time below. I will be in touch shortly to confirm your appointment.

Schedule a Showing

I would love to show you this beautiful property. Please select your preferred date and time below. I will be in touch shortly to confirm your appointment.

Thank you for your interest in 119 Corniche Ln, Maumelle, AR 72113. We are reviewing your request and will be in touch shortly!

Mortgage Calculator

Estimate your monthly mortgage payment, including the principal and interest, property taxes, and HOA. Adjust the values to generate a more accurate rate.
All estimates are provided for informational purposes only. Actual amounts may vary.
$0,000 Your Payment 20 15 65
$0,000 Your Payment

Work with Katy

I bring people and properties together with proven results, innovative strategies, and personalized service. Partner with Coldwell Banker RPM Group, Arkansas’ most trusted real estate firm.

Follow Me on Instagram