Leave a Message

Thank you for your message. I will be in touch with you shortly.

7205 Havenwood Drive
SEE ALL PHOTOS
7205 Havenwood Drive
Courtesy of Keller Williams Realty Premier
Sold

7205 Havenwood Drive

7205 Havenwood Drive, Benton, AR 72019

$427,800
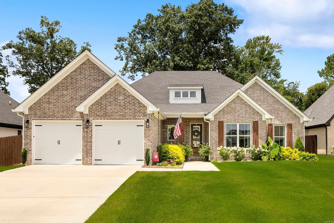
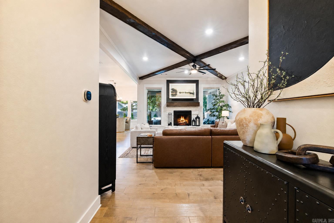
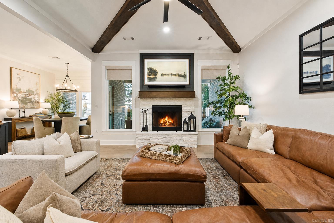
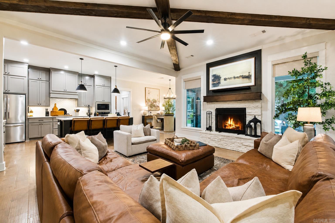
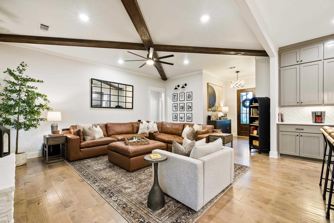
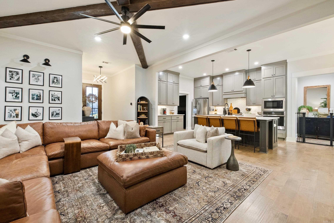
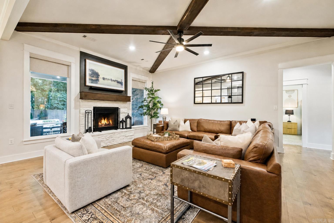
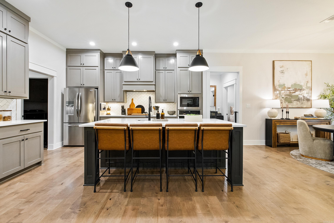
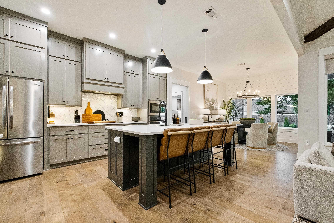
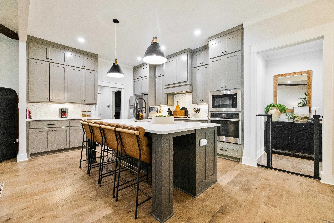
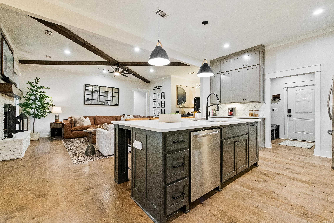
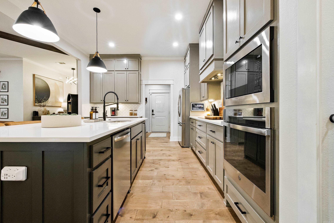
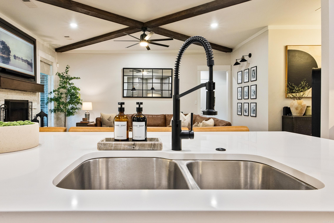
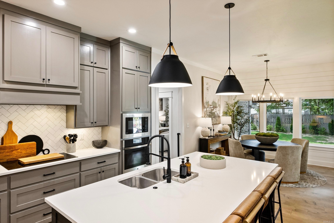
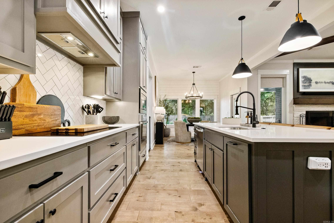
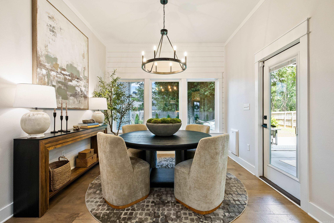
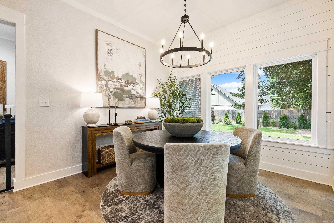
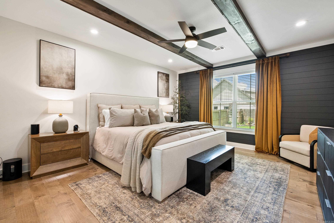
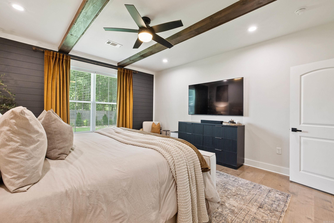
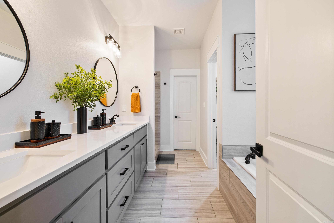
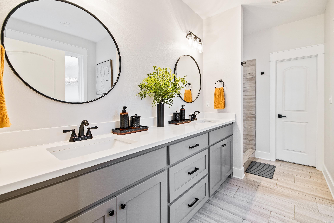
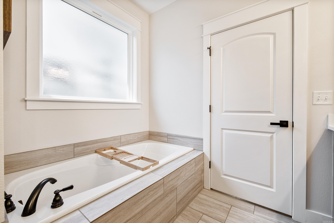
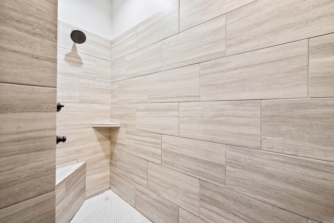
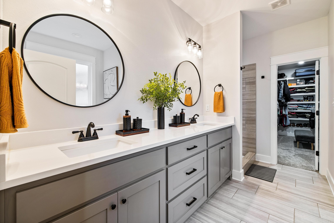
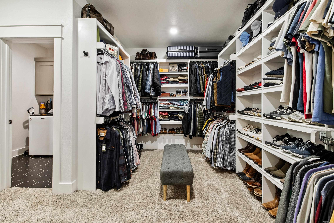
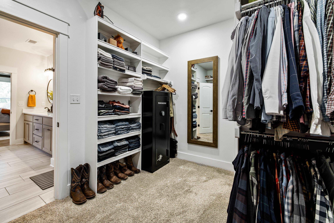
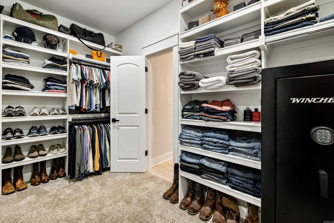
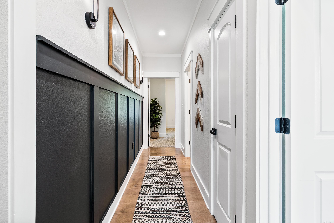
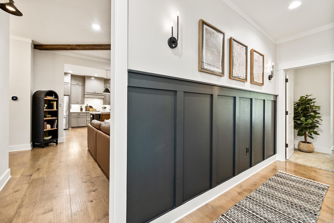
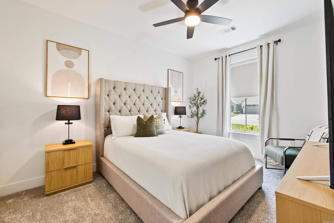
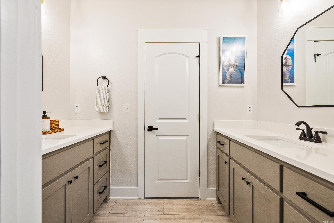
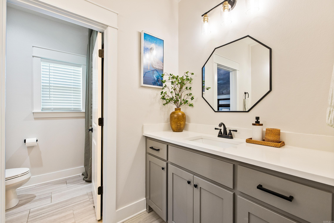
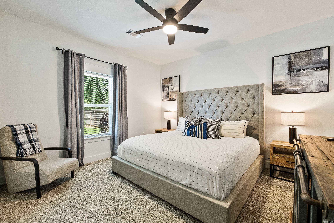
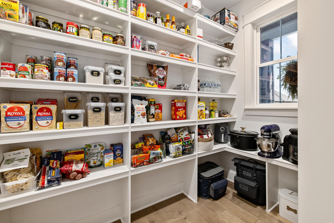
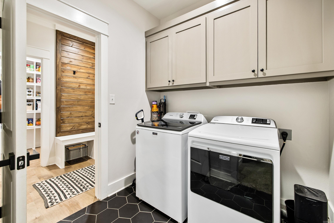
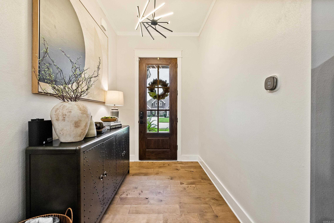
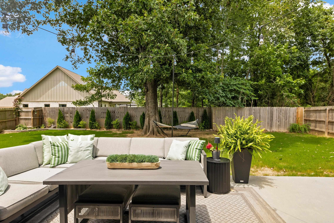
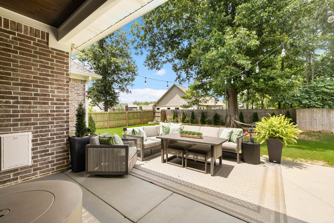
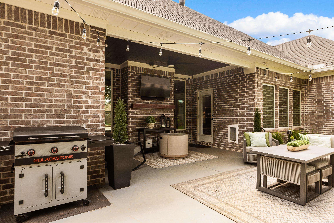
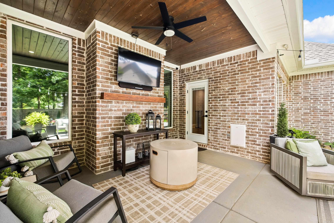
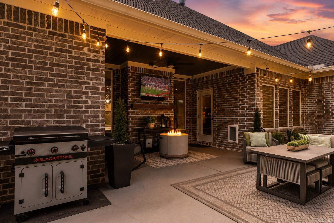
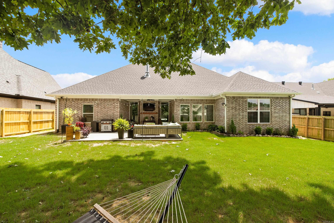
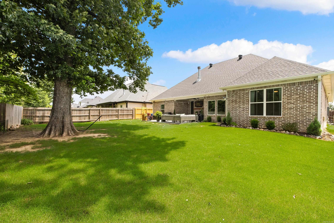
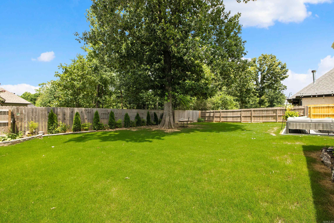
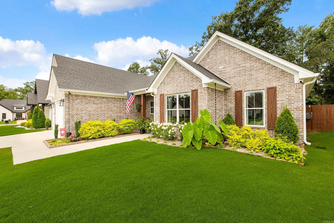
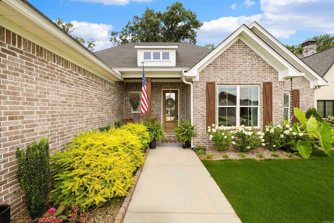
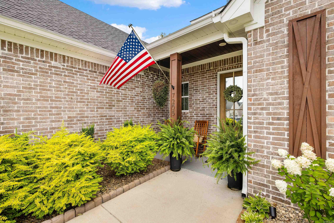
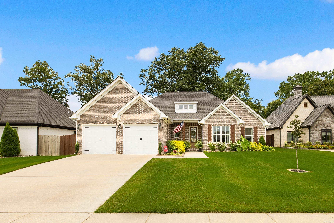
Step inside this stunning home where timeless style meets modern convenience in The Woods of Hurricane Lake Estates. From the welcoming front porch to the soaring ceilings with exposed beams, wood floors, and a gorgeous stone fireplace, every space feels refined and inviting. The chef's kitchen showcases floor-to-ceiling cabinetry, quartz countertops, an oversized island, GE Profile appliances, and a generous walk-in pantry. The primary suite is a true retreat featuring wood-beamed ceilings, a soaking tub, an oversized walk-in shower with rain head, dual vanities, and a spacious closet with direct laundry access. Outdoor living shines with wooded views, a covered patio, extended 12x25 entertaining pad, built-in dog door, and a fully fenced yard. Beautifully landscaped, this home offers luxury living in a prime location near Little Rock and I-30! Bryant School District!!!

4
beds

2
baths

2,390 Sq.Ft. LIVING AREA

9,583.2 Sq.Ft. lot

Allison Pickell

Allison Pickell

Features & Amenities

Interior

  • total bedrooms4
  • Total bathrooms2
  • full bathrooms2
  • Flooring Carpet, Wood, Tile
  • Fireplace Woodburning-Site-Built
  • APPLIANCES Microwave, Electric Range, Dishwasher, Disposal, Pantry, Ice Maker Connection, Wall Oven
  • other interior Features Dry Bar, Washer Connection, Dryer Connection-Electric, Water Heater-Electric, Smoke Detector(s), Security System, Window Treatments, Floored Attic, Walk-In Closet(s), Ceiling Fan(s), Walk-in Shower, Breakfast Bar, Wired for Highspeed Inter, Video Surveillance, Kit Counter-Quartz

Area & Lot

  • Status Sold
  • Date Sold August 27, 2026
  • Living Area2,390 Sq.Ft.
  • Lot Area9,583.2 Sq.Ft.
  • MLS® ID26027806
  • TypeResidential
  • YEAR BUILT2022
  • NeighborhoodBenton
  • Architecture StylesTraditional
  • Elementary SchoolSpringhill
  • Middle SchoolBethel
  • High SchoolBryant

Exterior

  • STORIES1
  • utilitiesSewer-Public, Water-Public, Electric-Co-op, Telephone-Private, All Underground
  • roofArchitectural Shingle
  • lot featuresLevel, In Subdivision
  • parkingGarage, Two Car, Auto Door Opener
  • AIR CONDITIONINGCentral Cool-Electric, Central Heat-Electric
  • SubstructureSlab
  • Green featuresLow-E Windows, Programmable Thermostat, Insulated Windows, Insulated Doors
  • other exterior FeaturesBrick, Metal/Vinyl Siding

Financial

  • Sales Price$427,800
  • Real Estate Tax $3,634/yr

Work with Katy

I bring people and properties together with proven results, innovative strategies, and personalized service. Partner with Coldwell Banker RPM Group, Arkansas’ most trusted real estate firm.

Follow Me on Instagram